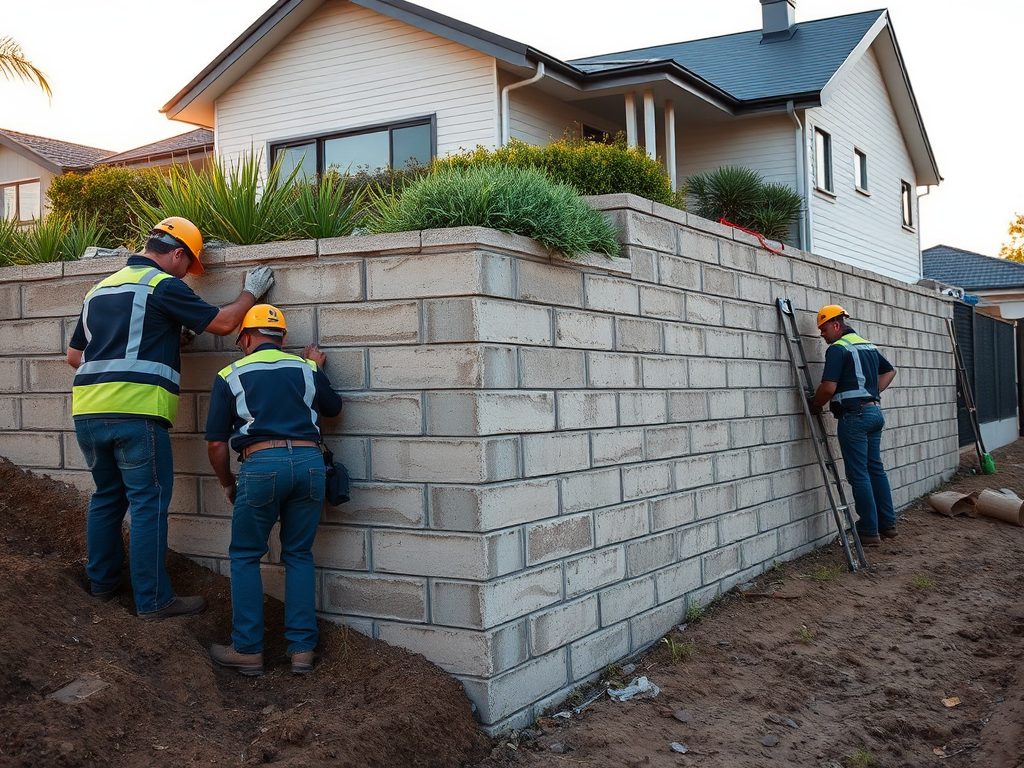
Why Armadale Properties Need Engineered Retaining Walls
Armadale's position on the Darling Scarp means sloping blocks, reactive clay soils, and strict City of Armadale engineering requirements. A correctly engineered retaining wall prevents soil erosion, manages stormwater runoff, and creates usable flat yard space.
- Darling Scarp clay soils swell/shrink with moisture — walls need proper drainage
- City of Armadale requires engineering certification for walls over 500mm
- Limestone blocks suit the local aesthetic; concrete sleepers suit tight access
- Panel & post systems install fast on steep, difficult sites
Retaining Wall Types We Build in Armadale
Every site is different. We match the wall system to your soil, slope, access, and budget.
- Limestone block walls — natural look, 100+ year lifespan, ideal for garden terraces
- Concrete sleeper walls — 50-year warranty, suit 600-3000mm heights, fast install
- Panel & post (Concrete/Colorbond) — best for narrow side access, up to 3m+
- Link block (Keystone/Versa-Lok) — DIY-friendly for low garden edges under 500mm
Armadale Council Approval Process
Walls over 500mm high within 900mm of a boundary require a Building Permit. Walls over 1m need structural engineering certification. We handle all paperwork — from Form BA1/BA2 submissions to engineer liaison — so your project stays compliant and on schedule.
Drainage: The Hidden Factor That Makes Walls Last
90% of retaining wall failures are drainage-related. Every wall we build includes: agi-pipe at base wrapped in geofabric, 200mm clean gravel backfill, weep holes at 1.2m centres, and waterproof membrane on the retained face. This is non-negotiable in Armadale's clay.